Conference Planning Guide
How to Plan a Conference: Furniture, Layouts & Equipment
From delegate seating and presentation areas to refreshments and networking zones, discover how to create a professional conference space that works throughout the day.
A successful conference starts with a well-planned space. Every element should support the purpose of the event while helping delegates move, meet and participate comfortably.
Whether you are organising a small board meeting, a training day or a large corporate conference, the right furniture and equipment can help your venue work more effectively. This guide covers the key decisions to make before confirming your conference and corporate event hire.
Start with the purpose of your conference
Consider what delegates will be doing throughout the day. Will they mainly listen to speakers, take notes during training sessions or participate in group discussions? Does the schedule include presentations, refreshments or networking?
Understanding how guests will use the room will help you choose an appropriate layout and work out the quantities of seating, tables and practical equipment required.
Start with the Room
Choose the Right Conference Layout
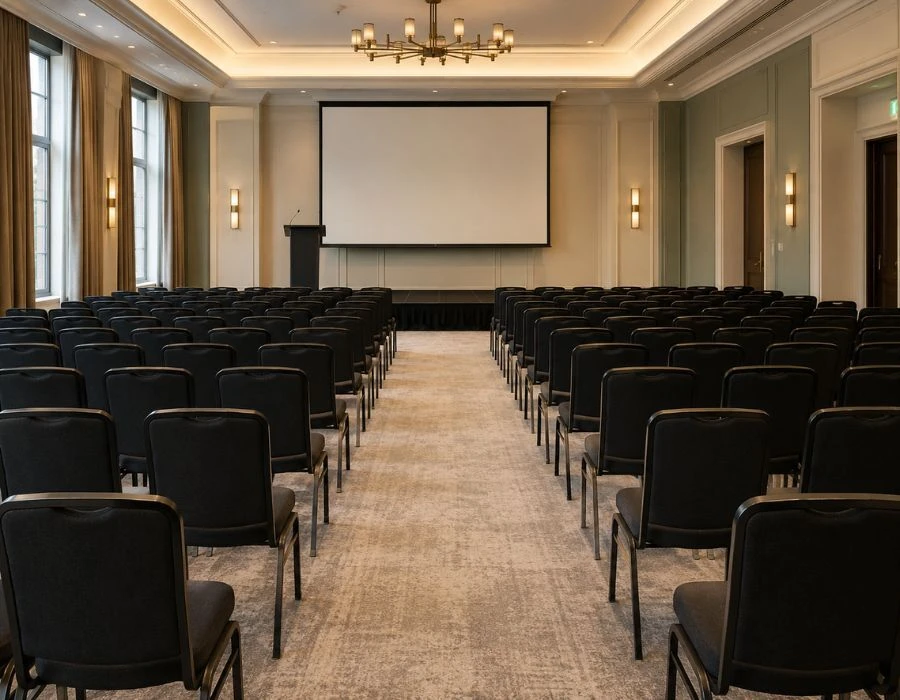
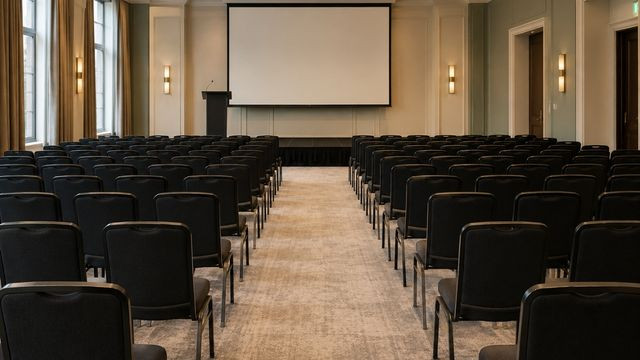
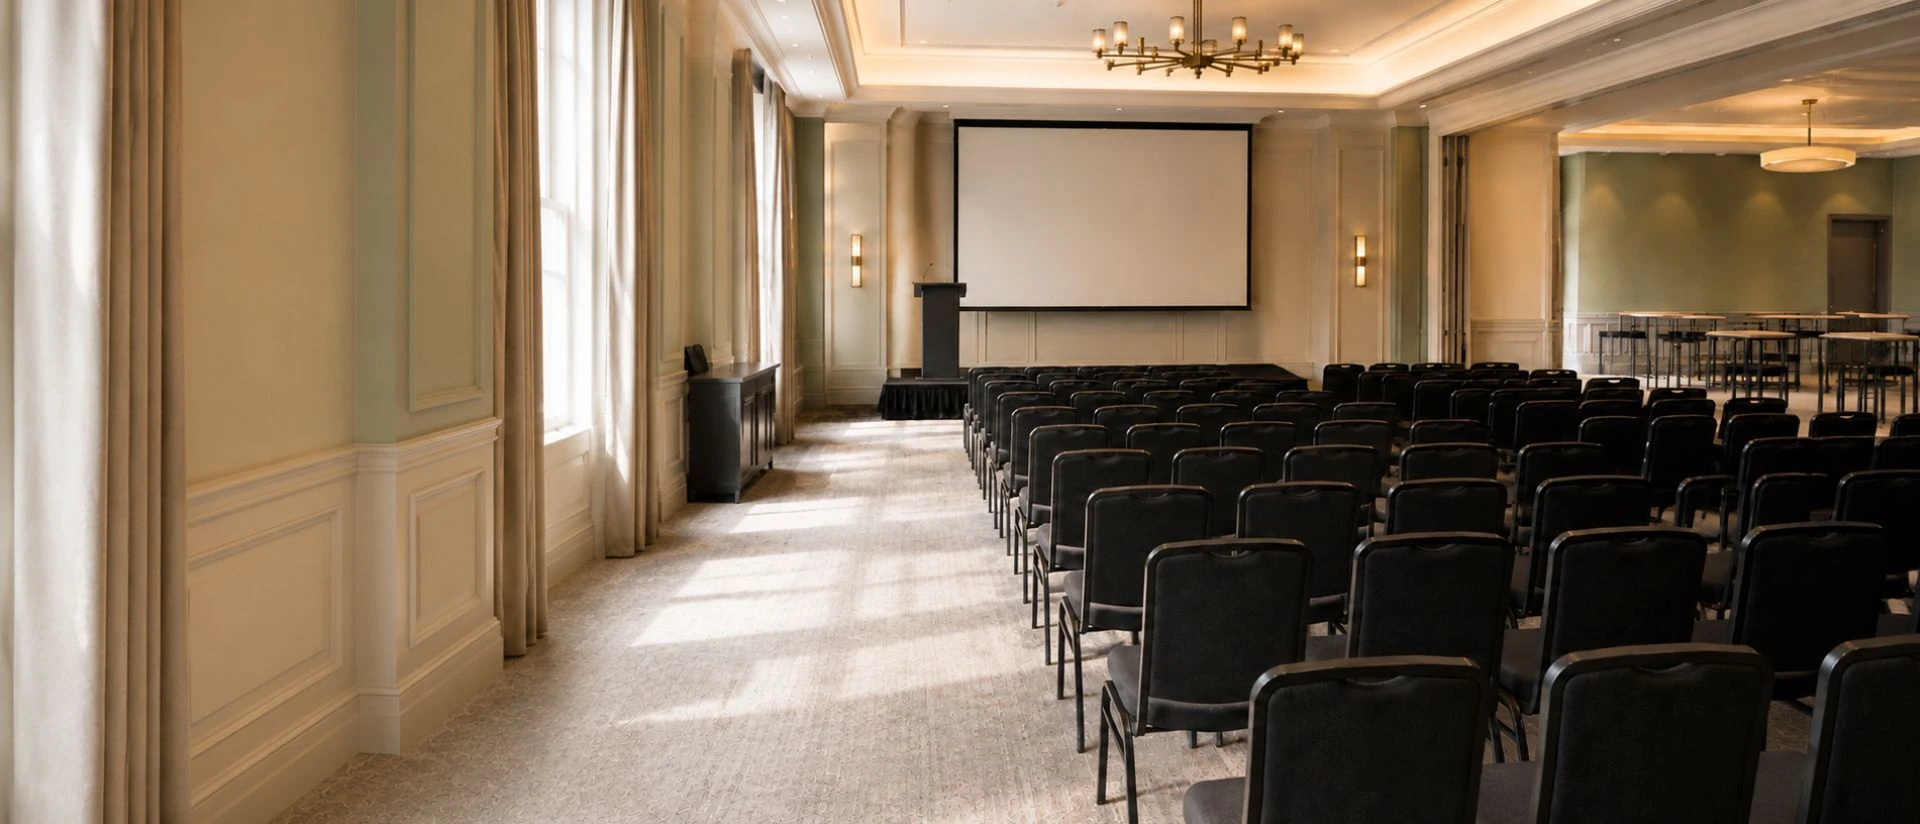
Theatre Style
Rows of chairs face the stage, making efficient use of space for presentations, talks and larger audiences.
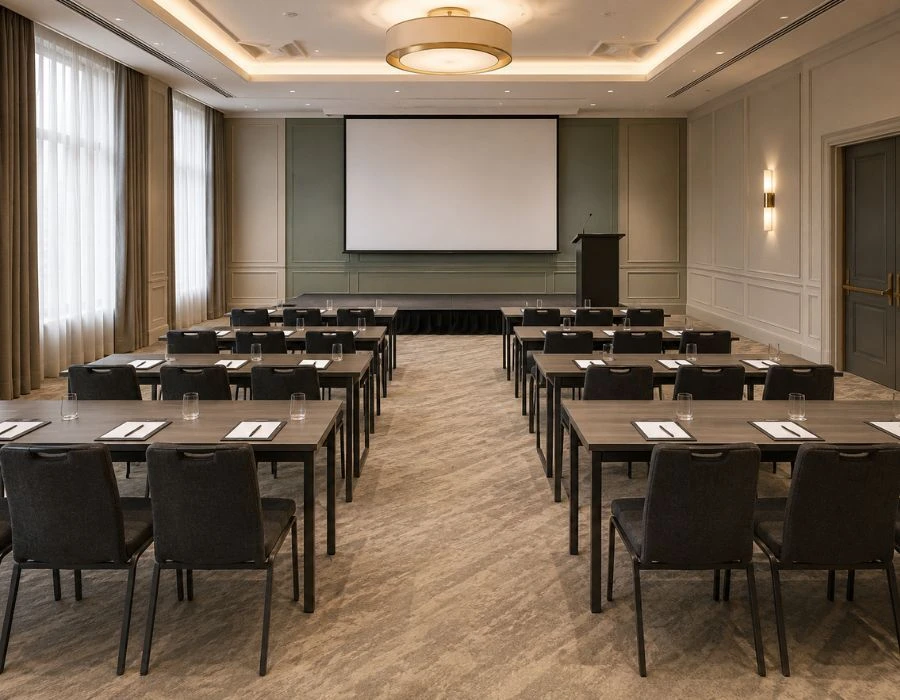
Classroom Style
Forward-facing tables give delegates room for laptops, notebooks and training materials.
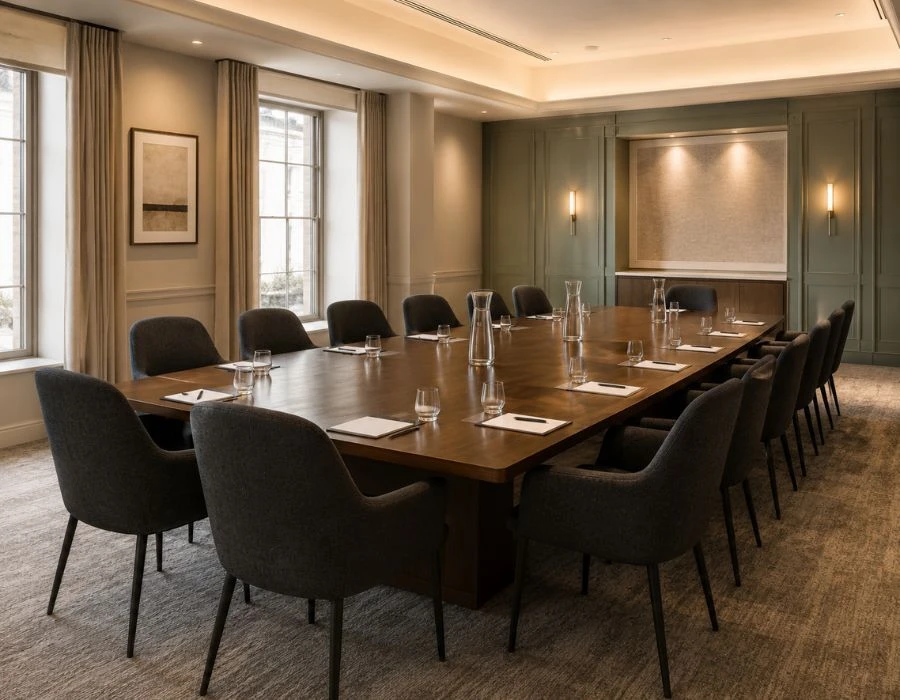
Boardroom Style
A central table encourages discussion during executive meetings, workshops and collaborative sessions.
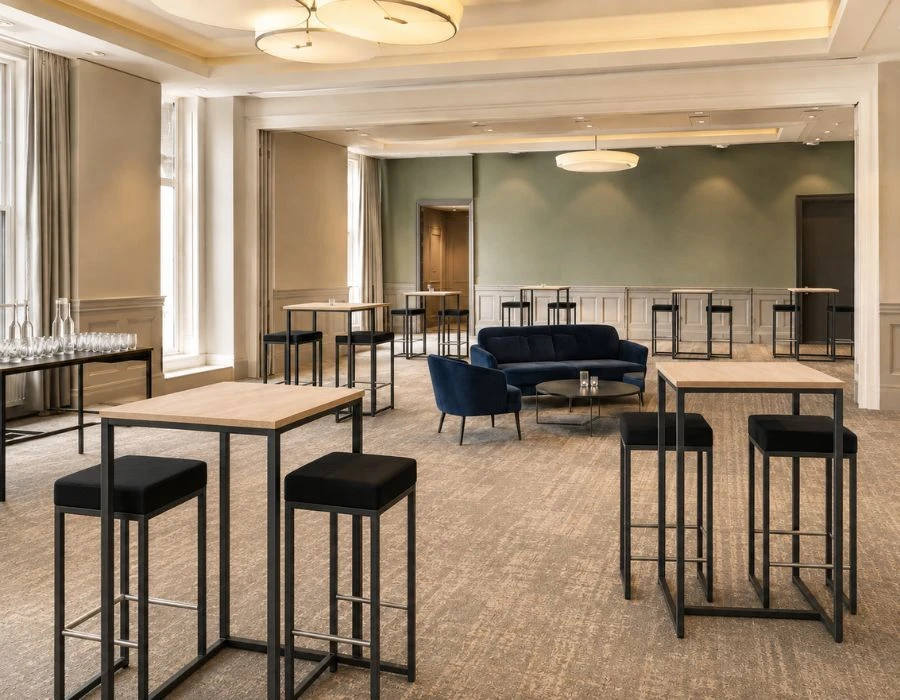
Reception & Networking
Pod tables, stools and lounge seating create a relaxed space for arrivals, breaks and conversations.
Select comfortable conference seating
Conference chairs should suit the length and format of the event. A short presentation may have different requirements from a full programme of talks and workshops.
Consider the number of delegates, the space between rows, clear access routes and whether the chairs will need to be rearranged between sessions. Consistent seating also gives the room a polished, professional appearance.
Plan tables around the event format
Conference tables may be needed in several areas—not only the main meeting room. Create a list for registration, delegate seating, speaker preparation, technical equipment, printed materials and refreshment service.
- Conference tables for classroom and boardroom layouts
- Registration desks near the venue entrance
- Tables for badges, brochures and delegate packs
- Pod tables for coffee breaks and networking
- Service tables for food and refreshments
Give speakers a clear focal point
For larger events, staging can improve visibility and define the presentation area. Allow suitable space for a lectern, chairs, screens, panel discussions or awards.
Event carpet can provide a more finished look around stages, entrances and guest-arrival areas.
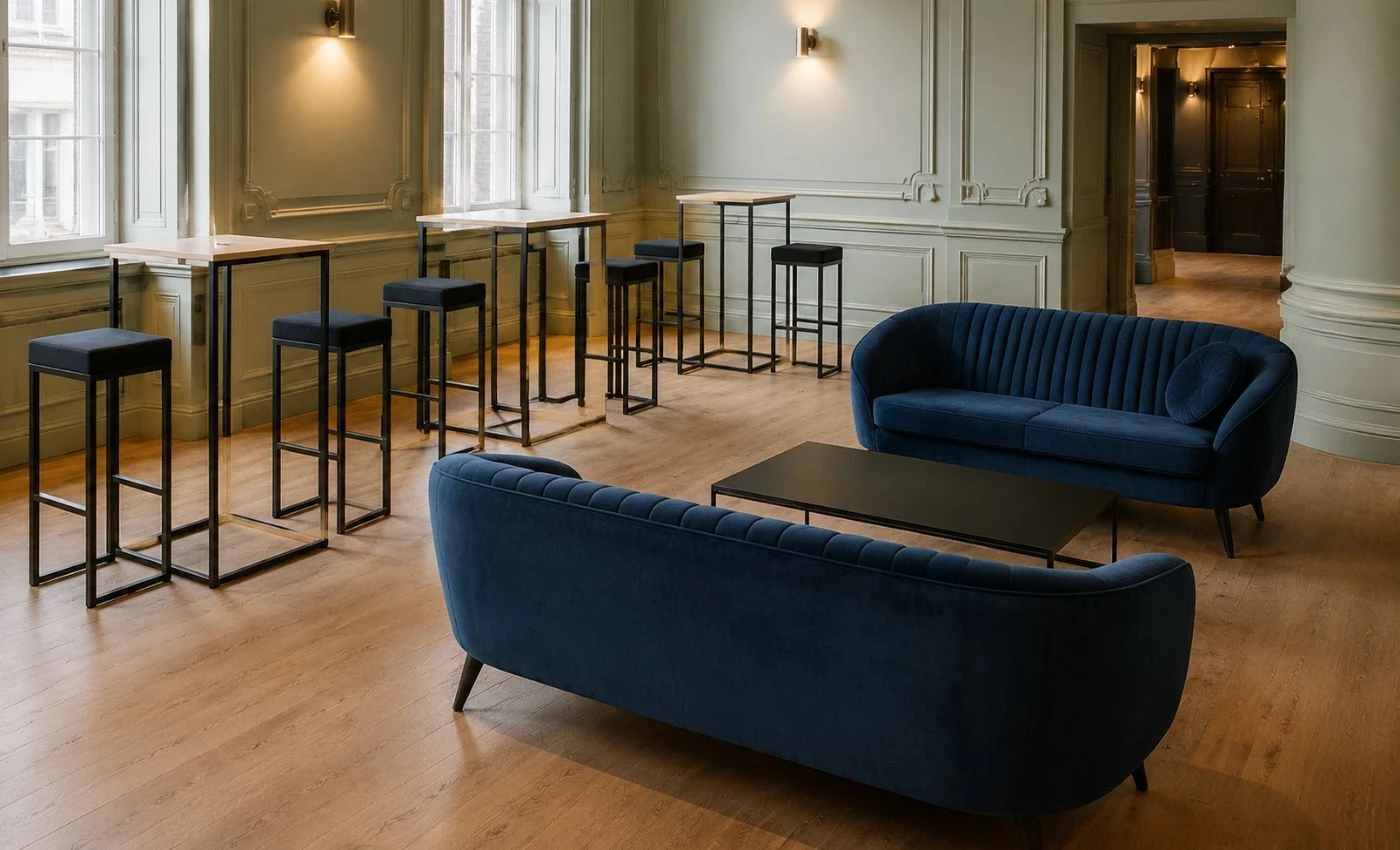
Create space to meet and connect
Some of the most valuable conference conversations happen between scheduled sessions. A dedicated networking area lets delegates continue discussions without blocking registration or refreshment points.
Pod tables and stools work well for quick conversations, while sofas and lounge chairs provide a more relaxed setting for longer meetings. Combining both gives guests a useful choice of spaces throughout the day.
Remember the practical event details
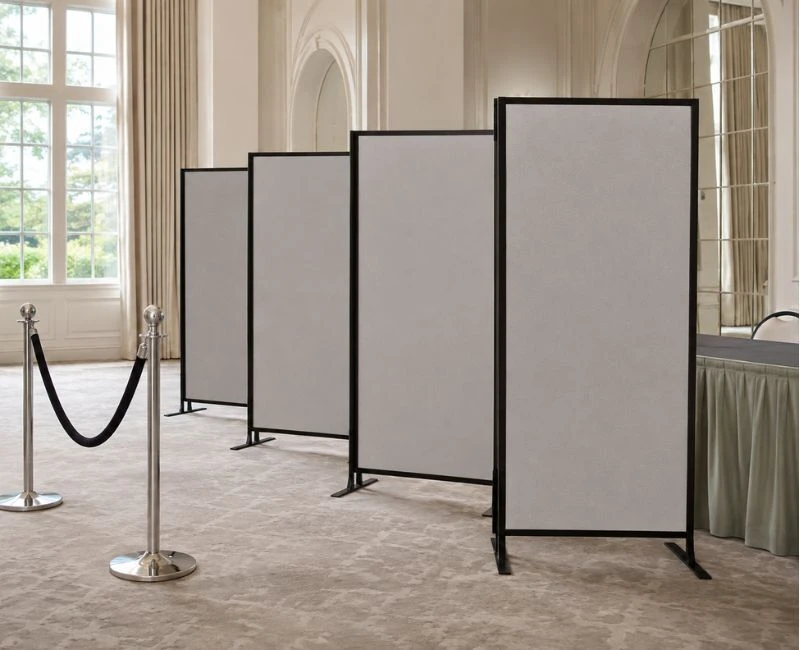
Walk through the full delegate journey—from arrival and registration to presentations, breaks and departure. This can highlight easily overlooked requirements such as cloakroom equipment, room dividers, queue barriers, flipcharts, signage and service equipment.

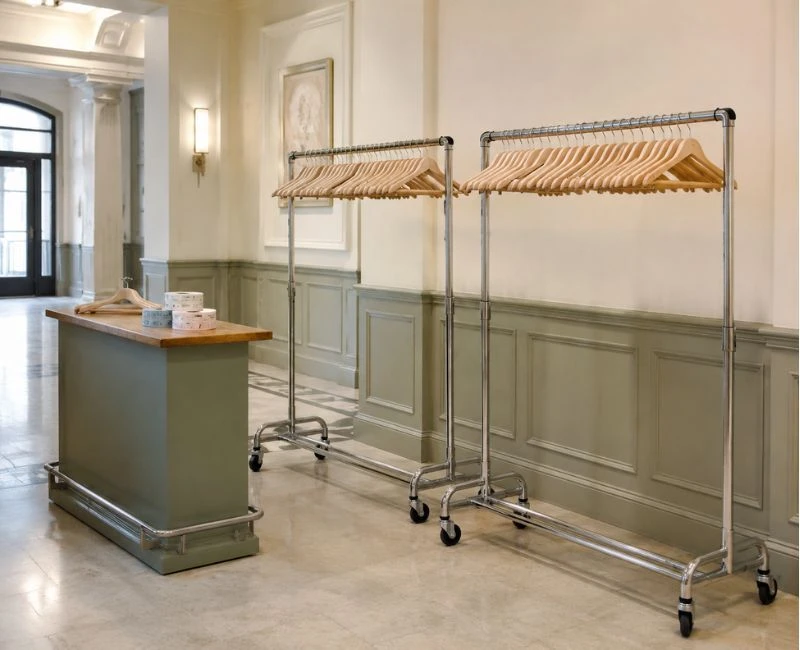
Plan refreshments and service areas
Coffee breaks give delegates time to reset and connect. Position service areas where they are easy to reach without allowing queues to interrupt the main conference space.
Allow sufficient room for cups, glassware, water, hot drinks and food service, together with a discreet area where used items can be collected.
Confirm quantities and venue access
Before placing your order, confirm delegate numbers and request an accurate floor plan from the venue. Check delivery access, lifts, doorway dimensions, setup times, storage space and collection arrangements.
Your conference-planning checklist
- Delegate seating
- Conference and registration tables
- Staging or presentation area
- Networking furniture
- Refreshment stations
- Room dividers and guest flow
- Cloakroom equipment
- Flipcharts and event accessories
- Signage and guest arrival
- Delivery, setup and collection
Planning a Conference?
Create a Space That Works
CaterHire supplies furniture and practical equipment for conferences, meetings, training days and corporate receptions. Explore the complete range or call our team for help choosing suitable products and quantities.
From our Blog
-

-
Tropical Tablescape Inspiration: Hire the Look with CaterHire
If you're looking for summer table styling inspiration, our latest tablescape is bursting with colo …26th Jul 2026 -
Summer Event Furniture & Tableware Hire | Amalfi-Inspired Event Ideas
La Dolce Vita: Create an Amalfi-Inspired Summer Event with CaterHire Dreaming of long lunches in th …23rd Jul 2026